
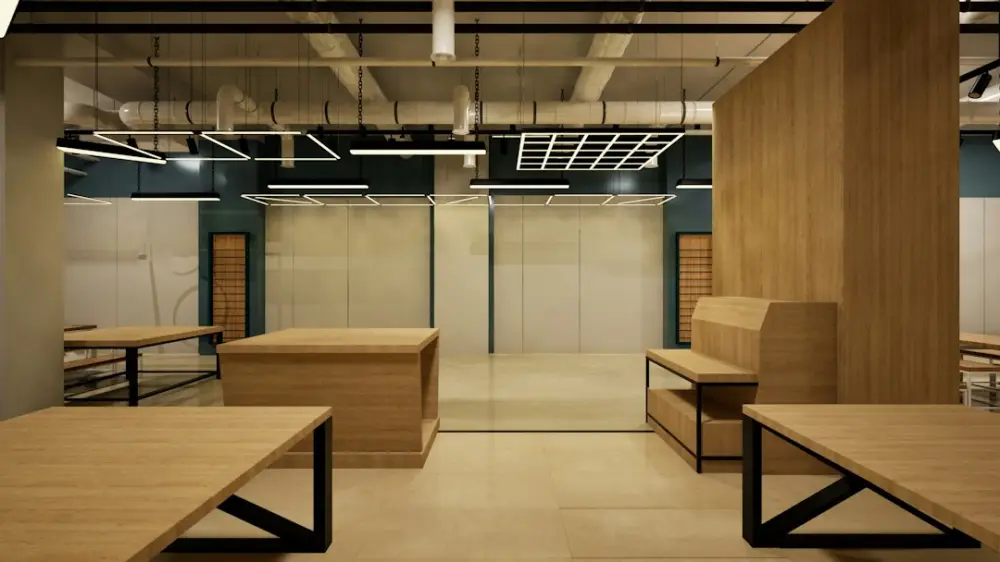
The traditional gallery experience—quiet rooms, static walls, and silent observation—is no longer enough for today’s audience. As the boundaries between work, play, and cultural engagement continue to blur, the physical environments we inhabit must do more than just provide shelter; they must tell a story. This shift in expectation has fundamentally altered the landscape of commercial interior design, a field that is no longer merely about selecting furniture or colour palettes, but about architecting human experience within the built environment.
Commercial interior design is the professional practice of planning and overseeing the design of non-residential spaces, such as offices, retail stores, and restaurants. It focuses on balancing structural safety and functionality with aesthetic appeal to enhance the user experience. Designers in this niche must align the physical environment with a business’s brand identity while adhering to strict building codes and regulations. In the modern era, this involves a sophisticated understanding of how light, sound, and spatial layout influence the subconscious mind, ensuring that a space is as efficient as it is inspiring.
Understanding the Scope of Commercial Interior Design
To understand the scope of commercial interior design, one must first look past the surface-level aesthetics. While residential design focuses on the personal comforts and idiosyncratic tastes of an individual or family, commercial design serves a much broader and more diverse demographic. It encompasses a wide range of sub-sectors, including hospitality (hotels and resorts), healthcare (clinics and hospitals), retail (malls and boutiques), and corporate (office buildings and co-working hubs). Each of these sectors requires a unique set of technical skills and a deep understanding of the specific activities that will take place within those walls.
The scope begins with the programming phase, where designers conduct extensive research into the client’s business goals. A retail space, for instance, is designed with the primary objective of driving sales and guiding customer flow, whereas a hospital prioritises hygiene, patient recovery, and staff efficiency. The International Interior Design Association (IIDA) emphasises that the designer’s role is to act as a bridge between the architectural shell and the human activity within it. This involves managing everything from electrical layouts and plumbing coordination to the selection of high-traffic materials that can withstand years of public use.
Furthermore, the scope includes the management of the project lifecycle. Designers are responsible for creating detailed construction documents, obtaining necessary permits, and collaborating with contractors and engineers. They ensure that the finished space is not only beautiful but also compliant with the law and tailored to the specific operational needs of the business it houses.
The Core Principles: Merging Safety, Accessibility, and Efficiency
In the world of commercial design, creativity must always operate within the framework of functionality and safety. The core principles of the discipline are rooted in the protection of the public. This starts with building codes and fire safety regulations. Every material chosen—from the upholstery on a restaurant booth to the carpeting in a hotel corridor—must meet specific flammability standards. Designers must ensure that egress paths are clear and that occupancy loads are respected, creating a space that can be evacuated safely in an emergency.
Accessibility is another pillar of commercial design. Under regulations such as the Americans with Disabilities Act (ADA) or similar international standards, public spaces must be navigable by everyone, regardless of physical ability. This includes the implementation of ramps, specific counter heights, and tactile indicators. However, modern designers take this a step further through "Universal Design," an approach that seeks to make environments inherently accessible to all people without the need for adaptation or specialised design. This inclusivity is not just a legal requirement; it is a hallmark of thoughtful, ethical design.
Efficiency, meanwhile, relates to how the space performs for the business. This involves "space planning," or the strategic arrangement of furniture and equipment to maximise the utility of every square metre. In a commercial kitchen, efficiency is measured by the "work triangle" between the stove, sink, and refrigerator. In an office, it might be measured by the balance between collaborative zones and quiet areas. Designers also consider environmental efficiency, integrating sustainable HVAC systems and LED lighting to reduce the building’s carbon footprint and operational costs over time.
Commercial vs. Residential Design: Key Differences Explained
While both disciplines share a common root in the principles of design—balance, rhythm, and emphasis—their execution is vastly different. The most significant difference lies in the intent of the space. Residential design is deeply personal; it is an expression of the inhabitant's soul and a sanctuary for private life. Commercial design, by contrast, is public-facing and objective-driven. It must cater to the needs of hundreds or thousands of people, many of whom have never met.
The durability of materials is another major differentiator. In a home, a silk rug might last a lifetime. In a hotel lobby, it would be destroyed within a week. Commercial designers use "contract-grade" materials, which are tested for high-frequency use, stain resistance, and longevity. These materials are often more expensive upfront but are designed to withstand the rigours of a commercial environment, where maintenance must be minimised to avoid disrupting business operations.
The regulatory environment also sets the two apart. Residential projects are often subject to local zoning laws, but commercial projects are governed by a complex web of health, safety, and accessibility codes that require specialised knowledge to navigate. Finally, the timeline and scale differ; commercial projects often involve much larger budgets and longer construction schedules, requiring the designer to manage a larger team of consultants and stakeholders, from corporate boards to government inspectors.
How Design Influences Consumer Behavior and Employee Productivity
The physical environment is a powerful tool for psychological influence. In the retail sector, designers use specific layouts to guide customers through a "journey." For example, the use of a "decompression zone" at the entrance allows shoppers to transition from the busy street into the store’s atmosphere, while strategically placed lighting can draw the eye to high-margin products. The Psychology Visual impact of a space can determine whether a customer feels rushed and anxious or relaxed and inclined to linger.
In the corporate world, the design of the office has a direct correlation with employee productivity and retention. The shift away from the traditional cubicle farm toward "Activity-Based Working" (ABW) allows employees to choose an environment that suits their current task—be it a soundproof booth for deep focus or a bright, open lounge for brainstorming. Acoustics play a vital role here; excessive noise is one of the leading causes of workplace dissatisfaction. By using sound-absorbing materials and strategic partitions, designers can create a focused atmosphere that reduces cognitive load.
Biophilic design—the integration of natural elements like plants, natural light, and water features—has also been proven to lower stress levels and boost creativity. When employees feel connected to nature within their workspace, their mental well-being improves, leading to higher engagement and lower rates of absenteeism. Commercial interior design, therefore, is an investment in human capital as much as it is an investment in real estate.
Integrating Artistic Vision into Functional Commercial Environments
In the modern landscape, the most successful commercial spaces are those that transcend pure utility to become immersive experiences. This is where the intersection of art and architecture becomes most potent. Today’s creators are looking for environments that challenge the status quo, moving away from sterile, corporate aesthetics toward spaces that evoke emotion and spark imagination. How Immersive Environments Are Transforming the Way We Experience Creativity is a central theme in contemporary design, as brands seek to build deeper connections with their audiences through sensory engagement.
Integrating an artistic vision into a functional space requires a delicate balance. It is not enough to simply hang a painting on a wall; the art must be woven into the very fabric of the architecture. This might manifest as a bespoke light installation that doubles as a wayfinding system, or a digital mural that changes based on the time of day or the movement of people in the room. These elements transform a functional commercial environment into a "destination"—a place people want to visit for the sake of the environment itself, not just the service provided.
This approach is particularly relevant in the design of cultural spaces and "third places"—the social environments between home and work. By embracing technology, texture, and narrative, designers can create spaces that are not just viewed, but entered and felt. Whether it is a boutique hotel that feels like a curated gallery or an office that stimulates the senses through varying volumes and materials, the goal is to create a creative flow that inspires everyone who steps through the door. In this way, commercial interior design becomes a form of living art, balancing the rigid requirements of the physical world with the limitless possibilities of the creative mind.